Showing posts with label Moses Bridge. Show all posts

10/3/12

Evoking Reactions

By: Tyler Norton


What should be the main goal that architecture aims to accomplish? Adolf Loos once said, “Architecture arouses sentiments in man. The architect’s task therefore, is to make those sentiments more precise.” Some would disagree with Loos. Many think that sustainability, function, and form, among others, should be the main focus. While these are all important aspects of architecture, I agree with Mr. Loos. Architecture should be all about tailoring to people’s wants and needs and seeking a reaction from each individual who experiences the building. Without the individual, there is no reason for architecture to exist. There are plenty of examples of buildings that do just that and each architect accomplishes this fundamental goal in different ways.

One building that does a beautiful job of triggering a reaction is Le Corbusier’s Beistegui apartment. This work has a distinct surrealist style, especially the garden area. By definition, the aim of surrealism is to evoke emotion by stimulating the subconscious. The Beistegui garden does this in multiple ways. For instance, surrealism focuses on the incorporation of spontaneity, the emphasis on irrational, and representing things as they usually aren’t. The fireplace located in the garden meets all of these qualifications. The fireplace is irrational because a fireplace would never actually be found outside except in surrealist architecture. Le Corbusier generates a reaction from the individual by provoking the subconscious through surrealism.

Although it is not technically architecture, Maurice Nio’s 2004 Touch of Evil project is another example of architects evoking reactions from the public. The point of this project was to give expression to the technical spaces throughout cities and to bring life to a normally anonymous space. The red plastic covering the otherwise completely gray space provides and unexpected relief from the normally monotonous continuity of the city’s technical space. This evokes surprise from the viewer and invites creativity and imagination. As mentioned in class, the structure could not be changed; it just had to be added to. Therefore, Nio had to get creative. Instead of changing the architecture, he had to change the way people perceived the space. As well as provided unexpected relief, he also added the sense of touch to the experience. People are able to feel the texture of the red covering, which in turn adds to the moment. All and all, the way that Nio artfully induces a reaction from the individual is by changing the perception of the area.
           

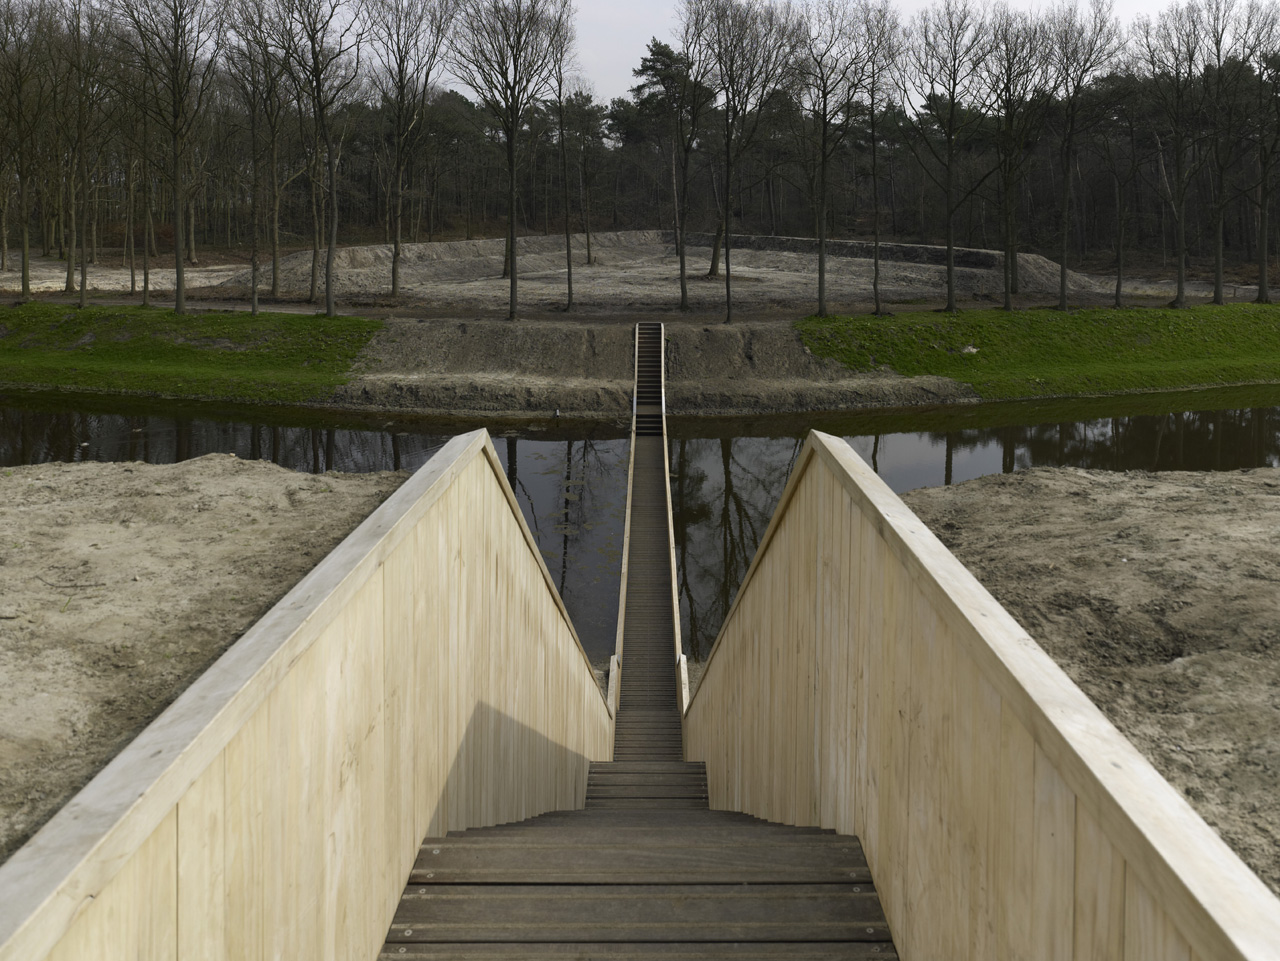
            The final example that I would like to talk about is the Moses Bridge by RO&AD architects. Aside from being inventive and aesthetically appealing, it is also a great example of architecture that creates a reaction. It is interesting even to people who have no background in architecture. It evokes emotion and delight from the visual aspect but it is also very well thought out and focuses on the local culture and history. The bridge was designed to be “invisible” because the area was originally a fort and the architects wanted to keep the idea of a moat separating the enemies. Another way that the bridge connects to the individual is the idea of Moses. With the Biblical reference, it further evokes emotion from the viewer.
           
            In conclusion, all three of these examples seek to create a reaction by stimulating the subconscious, changing perception, and evoking emotion respectively. This is important because the reaction of the viewer is what connects architecture to its target audience: the individual. Without the individual, architecture would have no purpose. That is why the main goal of architecture should always be to focus on the reaction of the person experiencing it.


 Sources:
http://www.landezine.com/index.php/2011/11/moses-bridge-by-road-architects/

Interaction & Landscape

by Alessandro Giulio


INTRODUCTION
What is understood by the term ‘interaction’ in the context of landscape? We could essentially argue that we interact with nature every time we find ourselves in open landscapes. As true as that may be, we have grown accustomed to our very own changes in nature when we built bridges to cross rivers or built tunnels to cut through mountains. When was the last time you swam across a river or hiked over a mountain? The idea of doing so is quite impractical to most and thats understandable. In a sense, we have forgotten the true interactions between us and landscape.


THE MOSES BRIDGE
Originally dating back to the 17th century, the West Brabant Water Line served as a defensive moat until the 19th century. Located in Halsteren, the Netherlands, the West Brabant Water Line offered the first line of defense for several fortresses. In 2011, architects at RO&AD unveiled their restoration of the West Brabant Water Line bridge. Unlike our preconceived idea of the bridge, RO&AD designed a bridge to cross the West Brabant at the waters edge. The Moses Bridge, as RO&AD called it, allows for visitors to traverse the West Brabant on their way to Fort de Roovere. Presently, the Fort de Roovere hosts recreational grounds for cycling and hiking in Halsteren.

SENSORY
The Moses Bridge is, without a question, a sensory experience between user and nature. The project’s concept is as awe-provoking as its execution. The Moses Bridge was carefully designed to maximize sensory experience and minimize strain on natural impact. From a distance along the banks of the West Brabant, the Moses Bridge is practically immersed within the landscape. Upon crossing, RO&AD continue to inspire the sensory journey across the West Brabant. The width of the Moses Bridge is wide enough to suggest the importance of individual experience. The Moses Bridge gently steps along with the existing sloping terrain. A rich contrast in materiality marks the division between design and nature. Along the entire length of the Moses Bridge, you move leisurely with the earth and waters edge at arms reach.


PRACTICALITY
Perhaps an equally inspiring feature of the Moses Bridge is the execution of the project itself. There are reasons why this sort of ‘bridge’ isn’t done so often. As suggested before, the width of the Moses Bridge is small enough for ‘two-way’ traffic, a ideal reason for reducing the amount of excavation of earth. The stepping portion of the Moses Bridge is designed so that there is never a loss of connection to the ground plane at your arms reach. The Moses Bridge is predominantly constructed of Accoya wood and that when treated with a non-toxic anti-fungal coating is far more durable than most tropical woods. The entire stretch of the Moses Bridge is designed with pure forms and minimal variety of materials. From one side to the other, connection between earth/bridge and water/bridge is warmly complimented by selected materiality.

9/30/12

Invisible Forms and How They Shape Space


by Arif Javed

          As I asserted in my previous blog post, the primary nature of an architect’s job is to shape space through the use of the architectural form. It doesn’t matter whether the space that is being shaped is a landscape or a building; the theory remains the same. However, in certain situations the most powerful experiential quality of an architectural work might not be the form but the lack thereof. It seems that oftentimes the way architects make a statement is through openly revealing how their design shapes space, but in my opinion an almost more powerful statement is made when the architect lets the form of the design be completely amalgamated into the landscape. Two such projects that use what I would term the invisible form are the Moses Bridge by RO&AD architects and the Blur building by Dilller Scofidio + Renfro.
            I always consider architectural bridge designs, especially pedestrian ones, to be fascinating because in these designs the experience is quite literally dominated by the path. I believe that a successful bridge design causes the destination to fade in importance as the journey becomes something to enjoy by itself. This quality is absolutely achieved by the Moses bridge, a pedestrian structure by RO&AD architects in the Netherlands that spans the moat of a Dutch fort that has been repurposed into a recreational structure. The form of the bridge is almost completely invisible; it is sunken, like a trench, into the water. This means that the water comes up almost to the edge of the bridge causing the bridge to completely fade into the landscape. The way I interpret this use of almost nonexistent form is that the architects wanted to take emphasis off of the fabricated structure while emphasizing the impact of the surrounding landscape. I think this work beautifully exhibits the importance of the architectural idea of shaping a procession through a space; due to the way the RO&AD minimized the form of their design they managed to not only emphasize the landscape but also add a new layer of harmony and communion with the natural elements by placing the occupants of the space within the moat.
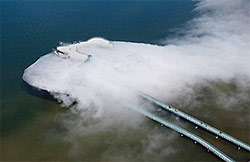
            The Blur Building was designed and built in 2002 for the Swiss expo; thus it can essentially be considered as more of a temporary pavilion than an actual building. As this was the nature of the project this means that the project had basically no program but it is still an interesting work that functions somewhere along the line between installation, art, and architecture. The Blur was conceptually a building with no form; it consisted of two long ramps that took occupants out across the water towards a platform shrouded by a fabricated cloud. I think that this design challenged the idea of architectural form by creating a structure that has close to no form. However, though the project lacked a definitive form Diller Scofidio + Renfro absolutely used architecture to create an experience and sculpt the space. Similar to the Moses bridge, the experience of the project was largely defined by the procession that the architects defined. To reach this enigmatic floating cloud one would have had to walk out over the water until they arrive at a space and are enclosed by the “blur” and a wall of white noise. I would think that this work embodies a similar idea to the Moses Bridge in that while the visitors walk across the ramp they increasingly become immersed in the landscape until they reach the cloud which shrouds and isolates them while simultaneously unifying them with the nature of the site.
            After considering how these two projects function as architectural works while simultaneously challenging my conception about the function of architectural form I think I would like to amend the assertion that I referenced at the beginning of this post. I would now state that in my opinion the primary nature of the job of the architect is to shape space in order to create a significant experience. Usually this is most successfully done through an architectural form, but as the Blur building and the Moses bridge show it can be done equally as well by cloaking, getting rid of, or generally minimizing the use of form in order to maximize the impact of the landscape or site.

Moses Bridge

View of Moses Bridge from
 farther away

Blur Building


Architecture According to the Landscape


 By: Francisco G. Zambrano

Fig.1: Personal quick sketch of the Moses Bridge.
     It's funny how things work out. Last week we talked about how architecture manipulates nature, and now this week we talk about how nature manipulates or rather influences architecture. The great part about this relationship is that the architecture is actually respectful of nature and tries to emphasize it. This is accomplished in many ways.

Fig.2: Beistegui Apartment view of Paris from rooftop.


Fig. 3: Hedge is down.
     We start with the Beistegui Apartments by Le Corbusier in Paris. In his task to try to hide some of the complications and impurities of the Parisian cityscape, he implements complicated machinery in order to filter and change the surrounding landscape. For example, on the roof garden, there are walls and hedges, which move electronically in order to hide or reveal parts of the surrounding cityscape (Fig.3). When one walks onto the roof top garden space, you are confused by the fact that there are furnishings that would normally be placed in a living room, yet are on the rooftop with a bright green grass floor. To top it off, you have the Triumphal Arch and the Eiffel Tower peaking up over the five foot white wall with the thin line of the surrounding mountain range along the top of the wall. The white wall manages to hide the complex cityscape yet keep in view the important monuments and the beautiful mountain range in sight. Then, when you are bored of the view or want to hide something, you simply move the architecture to do so.
    
Fig.4: The Moses Bridge in the Netherlands.
     It is interesting how one can emphasis nature. Le Corbusier did so by having architecture actually move in order to change the surrounding landscape. Now this is not always the case such as the Mosses Bridge in the Netherlands (Fig.4). This "bridge" literally hides itself in order to not interrupt the continuity of the moat or the simplicity of the site. When looking at the path from a certain distance, it literally is invisible, and as you approach it, the water and land slowly open up to reveal the a slit which is the bridge. What is amazing is that when seen from a distance, the bridge accomplishes to not interrupt the smooth current of the moat or the continuity of the land. This structure accomplishes to move you through a landscape that was only possible to do so in a story.
    
Fig.5: Blur as seen from afar.
     Another example of architecture, which tries to lessen the impact on its surroundings, is the Blur by the architects Elizabeth Diller and Ricardo Scofidio on Lake Neuchatel in Yverdon-les-Bains, Switzerland. Well, it is not that it wants to lessen its impact rather than the structure tries to blend in the landscape by mimicking a cloud of fog on the lake (Fig.5). From afar, that is what the structure looks like, a cloud of fog which rises and lowers depending on the temperature and either expands onto the lake or stays together in a stout cloud. The only way you can tell that it is a structure is by seeing the two bridges on which people walk on in order to enter the cloud. This structure allows people to experience what it is like to be in a cloud in the sky. Like the Moses Bridge, in a way, it allows people to be inside nature in a way that was only possible in stories.
    
     As seen in these projects, architects do not always want to shove architecture down natures’ throat, but try to blend the two together. I believe that in order for architecture to be more than great, it must take more than just queues from nature. It must respect and react with the surroundings’ like the Beistegui Apartments, the Moses Bridge and the Blur. These projects have done so and have even gone beyond by trying to blend with their surrounding.  

9/26/12

One with Nature


By: Khris Kirk

"All architecture is shelter, all great architecture is the design of space that contains, cuddles, exalts, or stimulates the persons in that space."- Philip Johnson

Architects design spaces that invoke a feeling for a person. They want people to feel a certain way when they are within their space. One method that some architects have been doing lately is bringing a person within nature and letting them experience the space from a different viewpoint. Being one with nature. Two examples would be Diller and Scofidio with Blur and RO & AD architects with the Moses Bridge.


The RO & AD architects designed the Moses Bridge to bring a person within the moat to Fort de Roovere. Moats were used as a defense against enemies that were attacking a fortress. The only way to get across a moat was with a draw bridge. Since the area around the fortress is used for hiking, running, and biking, people needed a way to get across the moat. The RO & AD architects decided to put the bridge within the moat, making it nearly invisible to the eye. The bridge is like a section cut within the land. By allowing a person to be within this section, they get to experience being within nature. The RO & AD architects could have designed a regular bridge that stretches across the moat, but instead, they took the effort to change a person's view from above to within. This unique experience will live on with people who visit the site. RO & AD architects have successfully engaged people to feel one with nature with the use of their designed space.


Diller and Scofidio took a similar direction with bringing someone into nature; however, they took a different approach. They designed a structure called the Blur. The idea behind this is to bring a person on top of a cloud. Many people dream of being on a cloud as a child, and Diller and Scofidio have made it possible. As a person approaches the Blur, it starts as a bridge towards a huge cloud. A person cannot see the structure unless they are far away. Once on the Blur, there is a viewing point where a person stands above the cloud and can see out onto the lake. Diller and Scofidio have created a space that gives the feeling that a person is in the air and standing on a cloud. The name Blur even gives the impression that as you are within the cloud and upon the structure, a person can’t see clearly in front of himself. The people beyond them are blurred. This is another sensation that the space has created for a person. Taken as a whole, Diller and Scofidio create a man-made structure that provides the sensation of being within a cloud and on top of a cloud, bringing a person within nature.


 Overall, both RO & AD architects and Diller and Scofidio have successfully created spaces for people to experience the nature around them. They did not just create a structure that is used to as shelter or a means to get somewhere, but they went further. They used their skills to bring a person into a space and feel what they wanted people to feel; and that would be to be one with nature. 

Links

How the Sunken Bridge Works

By Tyler Silvers

When charged with the task of bridging the gap to Fort de Roovere, now a recreational space located in Halsteren, The Netherlands, RO&AD Architects pursued the idea of invisibility. The result was the picturesque Moses Bridge – a promenade that is sunken into the West Brabant Water Line that, from a distance, achieves virtual invisiblity. The beautifully designed structure, however, raises a few questions that I would like to solve; namely:
:Why a sunken bridge?
:How does the design account for rising water levels and rainfall?
:How does the structure fare during the harsh winters of the Netherlands?


Through my research, I have found that the history of the site played a large role in the development of the “sunken bridge.” The structure crosses the West Brabant Water Line, a moat-like area that was used by Fort de Roovere as a defensive line during the 17th century while the fort was in use. This fort, and several others like it, suffered damage during the 19th century, but has recently been zoned for recreational usage. When charged with the task of bridging the gap to the fort, RO&AD Architects found that constructing a bridge across a defensive moat to be “highly improper…especially on the side of the fortress the enemy was expected to appear on. That’s why we designed an invisible bridge.” The design of the bridge features a wooden pathway that is sunken into the existing landscape. From a distance, the bridge becomes virtually invisible as only a small sliver of the accoya wood material (a rot resistant wood that is waterproofed with EPDM foil below the water) peeks through the surface.

With the question of aesthetics solved, I turn to functionality. Initially, the idea of a sunken bridge seemed absurd. If water levels rise, the bridge would be of no use. RO&AD Architects, however, seamlessly incorporated functionalities such as this into their design of this remarkable bridge. The design of the bridge is complimented by a set of dams (one on each side of the bridge) that help to control the water levels around the sunken structure. The heights of the dams are specifically calculated to direct water away from the bridge element in the event that water levels rise, as pictured in the diagram.


We now know that water cannot flow over the top of the bridge element, but what about water from above? The designers have taken into account the inevitable rainfall in the area with a practical design solution. Each of the floor planks has an intentional gap between them which allow rain water to permeate the walking surface (and also helps to account for the shrinking and swelling of the material). Once the rainwater finds its way to the space below the wooden surface, a sump pump expels the water into the moat and the dam system takes hold to ensure that the bridge element remains passable.
The harsh winters of the Netherlands take quite a toll on the bridge. Heavy snowfall and temperatures well below freezing often push the bridge past its limits and cause the bridge to flood and become impassable during these months. The recreational area of the fort, however, has little to no use during this time, so the bridge need not be crossed. Come spring, the land thaws and the bridge once again becomes operational thanks to accoya wood’s resistance to rot and the EPDM waterproofing enabling the structure to handle the mass exposure to water.


Bibliography:
Jett , Megan . "Moses Bridge / RO&AD Architecten" 17 Nov 2011. ArchDaily. Accessed 26 Sep 2012. <http://www.archdaily.com/184921>

Joo Kim, Sun, ed. "RO&AD Architects: How the Moses Bridge Works." Smart Planet. SmartPlanet, 29, Jan 2012. Web. 26 Sep 2012. <http://www.smartplanet.com/blog/design-architecture/ro-ad-architects-how-the-moses-bridge-works/3838>

:Pictures courtesy of RO&AD Architects and http://www.naturalhomes.com

Ties that bind

by Seth Oliver


“Your problem is to bridge the gap which exists between where you are now and the goal you intend to reach.” – Earl Nightingale. The point of a bridge is to get from one point to another. Plain and simple. But the best bridges are those that make the journey a destination as well. A mental stimulus is what can set these structures apart. The majority of people just cross a path without noticing much of anything. This is partly due to them being wrapped up in their own lives, but also due to the unchanging footpath patterns they tread on. Giving people something to experience is a goal that more architects should try to reach. Bridges are the perfect examples. My two favorite pieces we have studied thus far have been the Pedestrian Bridge by Tobias Rehberger and Schlaich Bergermann & Partner in Oberhausen, Germany, and the Moses Bridge Ro&ad Architecten in the Netherlands.
                The Pedestrian Bridge in Germany has been lovingly called the “Slinky Bridge.” The coils and colors that make up the structure are reminiscent of the toy that we all used to play with when we were younger.  Seeing this is a point of nostalgia for the older crowds traipsing across the bridge, but the massive scale of these coils are enough to grab the younger generation too. It almost seems to be a huge play-scape rather than just a bridge. To reinforce the idea of the playground above water, the artist behind the design also included specific colors on the path. The colors change depending on where you are at the moment. On a curve that is inclining, the colors are closer together in ribbons, much like a barcode. The path across the river is fairly smooth, so the color changes are more gradual. To top it all off, the spiraling metal that goes around the footpath lights up at night. This makes it a spectacle no matter what time of day and gives a playful illusion to the city. I think that more bridges should be designed in a fun way. It would make people want to cross the bridge or just stop to stare at it. We are all children in our hearts after all, so why not use that to draw people in? I would love to see my home town do something similar to this.


                The other bridge that exceeds expectations in experience is the Moses Bridge in the Netherlands. It is almost part of the landscape. I cut, or ravine if you will, shoots through the hill and divides the water. The edge conditions are especially noteworthy, in that they stop just at the point of the water on the sides to be brought up to the average person’s waist. The feeling of being in the water is one that most bridges try to avoid. This unique structure makes the walls come towards the pedristian so the the water looks as if it could flow into the path at any second. Something as simple as a bridge to hold out the water rather than going over it is a stroke of genius. This is not a sight such as the Slinky Bridge, but more of a hidden treasure for the adventurer. The mental stimulus from this masterpiece is very much worth the trip. Calmness abounds in the still water, and people can glide through it without disturbing scene.


Bridges are some of my favorite structures to study. The importance of the connections can always be highlighted in a way to enhance the experience. I cannot wait to see what other designs can be built in the future.