Showing posts with label Jiawei Zeng. Show all posts

4/16/13

History can be traced

Studying from the 2012 Serpentine Pavilion


“As we dig down into the earth to reach the groundwater, we encounter a diversity of constructed realities such as telephone cables, remains of former foundations or backfills. Like a team of archaeologists, we identify these physical fragments as the remains of the eleven Pavilions built between 2000 and 2011” ~ Herzog & de Meuron and Ai Weiwei, from their Architect's ststement.(http://www.serpentinegallery.org/pavilion2012/pavilion/#architectsstatement)


The 2012 Serpentine Pavilion was designed by Herzog & de Meuron and Ai Weiwei. It is the twelfth commission in the Gallery's annual series,the world first and most ambitious architectural programme of its kind.The design team are responsible for the Beijing National Stadium,which was built for 2008 Olympic Gname,works together again in this project.

Their path to an alternative solution involves digging down five feet into the soil of the park and incorporate the water underground into their pavilion which they have not expected.What surprised them further is the a diversity of constructed realities, such as telephone cables, remains of former foundations or backfills .Like a archaeologists ,they identify more fragmentsas the remains of the eleven pavilions built between 2000 and 2011. Because of these remaintants,the design team made decisions to design by tracing the hidden history instead of moving it away.

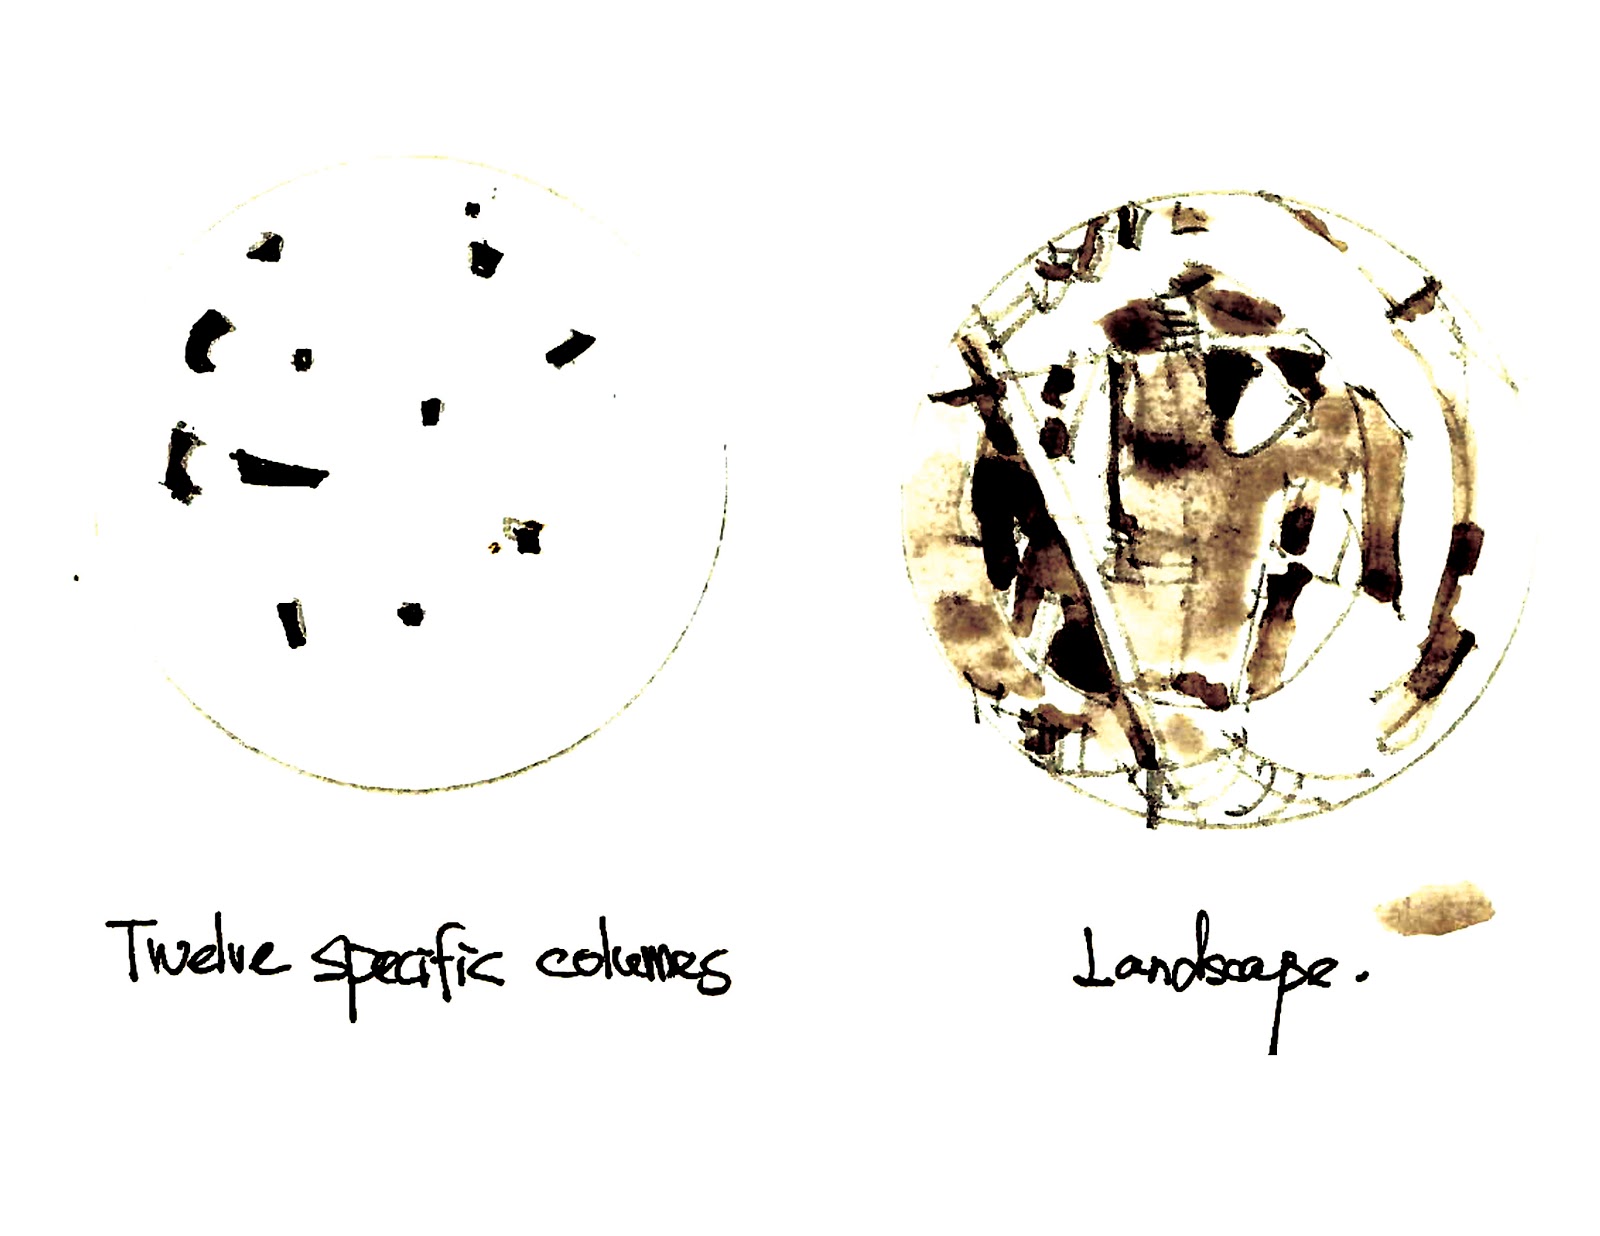
Inspired by the footprints of the previous eleven Pavilions,the designers overlap the previous shapes of the previous eleven Pavilion and extracte the physical fragments of the remains as the foundations ,columes to invent a space combining topography and history. By digging down,the pavilion will invite the vistors neneath the lawn follow the similar circulations and continue to do what the vistors have been doing in the Serpentine Gallery Pavilions over the past eleven years.

The columes extrude from the foundations of each single Pavilion serves as the support system of the
well  which floats a few feet above and helps to collect the rainwater from the sky.The water in the well at the top reflects the park and sky around it and also resembles an archaeological site to invite visitors to trace the history.The pavilion’s interior is clad in cork – a natural material with great haptic and olfactory qualities and the versatility to be carved, cut, shaped and formed. The quality of this interiors materials connects the soil and Pavilion in an continuous way and also illustrated the spirit of Herzog & de Meuron that his dedication to materialization.


4/14/13

Silodam,lifestyle in AMS
Comtemporary house interpretion by MVRDV


Silodam is one of a group of large residential slabs designed by the Dutch architects MVRVD between 1994 and 2007.It is prominently located on Amsterdam’s waterfront. From the distance, its colorful, rectangular form can be easily mistaken for shipping containers reminded of a time when Amsterdam’s port was more flourish as an industrial dock.
House Types


MVRDV’s primary ambition with this project was to offer buyers a great deal of choice in their living arrangement. Despite its simple rectangle shape, the building offers a high degree of diversity in apartment size ,color,orientation and configuration. To give the sense of organization and scale, the building was broken down into four large sections and the apartments were grouped into “neighborhoods” of between four and ten units of the same type. The interesting expression of colors and materials on the facades try to reflect the interior arrangement by giving each neighborhood a different exterior treatment.


MVRDV’s initial plan for Silodam included a variety of communal and public spaces to complement the residential component. Unfortunately, due to financial problems, many of those spaces were removed from the plan. Three notable remnants of that plan still remain. The most impressive one is a large wooden terrace designed for both residents and the public. It can be accessed by climbing the large wooden stairs that pass through corridors of the building.

Another thing I want to illustrated is the facades.The facades gives the sense of shipping containers representating the history context of the olf silodam.The exteriors are sampler of windows and wall materials,details and colors.The basic transparent reflective qualities are established by the use of glass but other materials include aluminum panels, reinforced cement, glass curtain walls, brick and painted steel.The use of bright colors, orange, blue, white , red and black ,reinforce the polychrome imagery and connected with the spirit of MVRDV designs which focus on comtemporary interpretation of housing.


4/13/13


Expansion -Block-Expansion
Development of Potsdamer from the view of city context


Potsdamer Platz is a central point in Berlin with a long history and grand urban aspirations.
The main square and surrounding district were extensively re-developed from 1994 - 1998.
The development was one of Europe’s biggest urban construction projects and was planned
by a team of international architects under the leadership of Renzo Piano.


I am pretty impressed by the development of a Potsdamer Platz over two century.How this
area develops somehow represents the history of human activities .As a architect,our design
shape the interaction between people and surroundings. I am also very interested in the new
urban design of Postdamer Platz by Renzo,how it link the present with the history and how it
connects the city.
Potsdamer Platz is a microcosm of Berlin, its history reflecting the social forces affecting the
city over the past four centuries.This area was first defined in the 17th century when a new city
wall was built to line the western edge of a public square.
By 1831, the Potsdamer Gate area was a tourist center with a railroad station,hotels, and restaurants. With the National Socialist's rise to power,many houses  were demolished to make way for a huge area to house monumental buildings for the Nazi party, state, and businesses.
Even though many houses also destroyed by allied air raids,life quickly came back, with stores and restaurants opening after world war II.
But with the Berlin Wall constructed in August of 1961,separating north-south through Potsdamer
Platz. All the buildings east of the wall were cleared to give border guards open fields.
The fall of Berlin wall in 1990 brought great hope for urban progress and opportunity to connect north and south together.
The urban design by Renzo Piano ,in the end,primarily shaped the new
development.
The most successful truly part of the public areas of the district are two public plazas that site
adjacent to one another at the heart of Potsdamer Plataz. This two piazza points out the main
entrance of underground train station .And the piazza also serves as the space for public ,political
and social activities .
However,I hold the opinion when most paths lead to the covered mall,those buildings serve to
remove people from the actual public spaces into indoor streets.As it is now ,the privatised public
space dominates the area.Except from this ,overall ,it is a successful urban design define the
commercial and entertainment sector of Berlin.


3/17/13

Modernity and Tradition


Modernity and Tradition


High-tech architecture, also known as Late Modernism or Structural Expressionism, is an architectural style that emerged in the 1970s, incorporating elements of high-tech industry and technology into building design. High-tech architecture appeared as a revamped modernism,  an extension of those previous ideas helped by even more technological advances. This category serves as a bridge between modernism and post-modernism, however there remain gray areas as to where one category ends and the other begins. In the 1980s, high-tech architecture became more difficult to distinguish from post-modern architecture. Many of its themes and ideas were absorbed into the language of the post-modern architectural schools.http://en.wikipedia.org/wiki/High-tech_architecture


Centre Pompidou is one of the most famous high-tech architecture designed by Renzo Piano.The first time I saw this construction,I feel deeply the contrast between the Pompidou and historical buildings around.Some people dislike high-tech architecture mainly because the construction materials are most steel and glass, which render the atmoshpere cold and uncomfortable. But when the Renzo Piano creates a  space specifically for local residents,this kind of feeling disappear at once.The large slightly sloped paved piazza in front of the building fulfills this role and introducing the building to it's traditional surroundings and Paris street life.


The main structure are moulded steel beam hangers.45m long girders rest on the beam hangers,which transmit stress though the posts and balanced by tie-beams .Those escalators exposed outsides and  carried by the structure coming out of the main steel beam serves as the main transportation system communicating each floor.The interior space has no columns and  the flow ability of the floor was enhanced .


I am extremely interested in the details of the beam and the spacial experience with cable,terrace glass and tunnel.So ,I drew some pictures there transport from my direct inner world to a visual world.Paris is an international ,culture-mix city, and the history it has make every Paris pound of .When I looked  cross the steel beam to the city at the top of Pompidou,I can feel the history of  Paris by looking at the city context ,building type and the movement of people downstairs.I suddently realise the most important thing that make centre Pompidou is not itself,it because Pompidous proves that modernity and tradition can interact and enhance historical cities.


3/14/13

“Cities. Architecture and Society”---Convertible city,interaction between past,present and future.

. With the population grows rapidly,more than half of the world’s population lives in cities.Urban life is characterized by interaction of economical,social,geographical,political and creative progresses of transformation.Compared with the expanding of cities in Asia,the form of Europe city is largely determined by history.The restructuring of industrial society as well as  changes challenges architects and urban planner in Germany and also in Europe.Meeting these challenges means discovering new ways for interaction between past,present and future.

I was first impressed by this picture.For the first time the pavilion extends its space by means of an additional staircase structure leading from the main hall to the roof level.These element refine the Germany pavilion as a transitory space and alive the unused roof as an palce for communication,offering wonderful perspectives.By this way of design,the German pavilion serves not only as cspace for the exhibits, but becomes an exhibit in its own right. The superimposition of the historic edifice with the temporary structure becomes a landmark of the building.


Another project surprising me is the Rucksack House Ort .This light and empty cube offers a way of improving housing quality on an individual basis.While being insides a private space,one has the impression of floating outside .Fold structure and a multitude of built-in windows insides provides extra space with natural light and beautiful viewpoints.The box is suspended from steel cables but prominently placed and structurally engineered,anchored to the roof or to the facade of the existing building.It is a visual sign and alive the idea of self-built tree house,but we can get new space by a simple,clear and understandable method.

What I chose to do my cuttings and analysis on, was the great contrast of this structure with the buildings connecting with it .For the first pavilion,I am trying to show the great contrast between past and present .For the second cube house,I will show how convenient it is to constructed in different conditions .


Those sketch shows my personal understanding of cases.Concerning the great urbanism in Chinese,I design a small project inside the traditional existing house in Chinese.A bubble with a platform on the top,the contrast between the volumes dissolve the present and past and give the traditional architecture a new life.The second drawings indicate the interiors of the cube house(Rucksack House) and my concept design of this structure.