Showing posts with label Clemson University. Show all posts

9/3/12

OMA in Berlin

By Jordan Grant


Berlin invited many new architects into the city after the fall of the war, and each played a large role in what the city is today. I was fortunate enough to see this in person since I was able to spend some time in Berlin before coming to Italy. I was therefore able to relate to some of the places discussed in lecture, yet also found myself feeling disappointed when I discovered how many buildings I didn't have the opportunity to see. Perhaps one of the projects that I’m most disappointed about missing is that of the Embassy of the Netherlands.

Photo Courtesy of OMA
For a brief history of the architect and project- OMA, a name virtually synonymous with that of Rem Koolhaas, is a firm that began in 1975 and is still going strong today. OMA was invited in to Berlin to design the Netherlands Embassy, which completed construction in 2003. The Embassy was originally located elsewhere but the site was sold following the war, which allowed the Netherlands to move their site to a more strategic location called “mitte” (translated it means “center”), which is composed of former East and West Berlin districts. This detail may seem rather insignificant, but it actually drove the design of the building from the very beginning.

Photo Courtesy of OMA
OMA describes the project on their website as “…a disciplined cube with equally disciplined irregularities which aims to facilitate a better understanding of Berlin, confronting divergent ideas about how the city, with its complexity, heaviness, opacity, and beauty, should build / rebuild. Traditional planning guidelines of the former West Berlin demanded that new buildings in the neighbourhood (the Roldandufer in Mitte) reflect the local 19th century architectural style. Planning officials in the former East Berlin were more open to innovation. As a result, OMA combined an obedient approach (strictly fulfilling the block's perimeter) with a disobedient one (building an isolated cube).” (read more on OMA’s website at http://oma.eu/projects/2003/netherlands-embassy)

The 8,500 square meter project is broken down into the following spaces: 4,800 square meters of offices, 1,500 square meters of housing, and 2,200 square meters of parking. It reaches a height of 8 stories, but perhaps the most important and interesting part of the project is the winding path inside the project that divides the 8 stories into 24 different levels. This pathway determines the arrangement of the interior spaces as well as the exterior façade. At the points where the path comes into contact with the exterior, the façade becomes more transparent and the path allows itself to become more visible.

Photo Courtesy of OMA
I believe that this project is absolutely stunning, especially when lit at night. I’ve included a few photos of the project, but if you are interested at all in seeing more I’ve discovered a website which shows beautiful photos of the project that were taken for a magazine feature. Check out the Iwan Baan’s website for the project at www.iwan.com/photo_berlin_dutch_embassy_Rem_Koolhaas_OMA.php.

9/2/12

Architecture Speaks

By Shawna Hammon
Lecture - "Berlin"


Death no longer belongs to an individual.  Acts of war and terrorism such as Hiroshima and 9/11 along with natural disasters like earth quakes and tsunamis have made mass deaths more common.  A single tombstone could never fully express the scope of terror inflicted on the victims of these tragedies.  Architects are challenged to find another way for their designs to speak.  Enter Peter Eisenman and Daniel Libeskind – two architects whose architecture attempts to communicate the terrible nature of the Holocaust to the public.
  

Peter Eisenman explains that “the enormity and horror of the Holocaust are such that any attempt to represent it by traditional means is inevitably inadequate.”  It was along these lines that he designed his Memorial to the Murdered Jews of Europe (aka Holocaust Memorial) with 2,711 slabs on a grid pattern on a sloping field.  The slabs, which are 2.38m x .95m, vary in height from .2 to 4.8m making each slab dimensionally unique.  Eisenman intentionally created an uneasy and confusing atmosphere so that visitors of the memorial could relate to the Jews at the time of WWII.

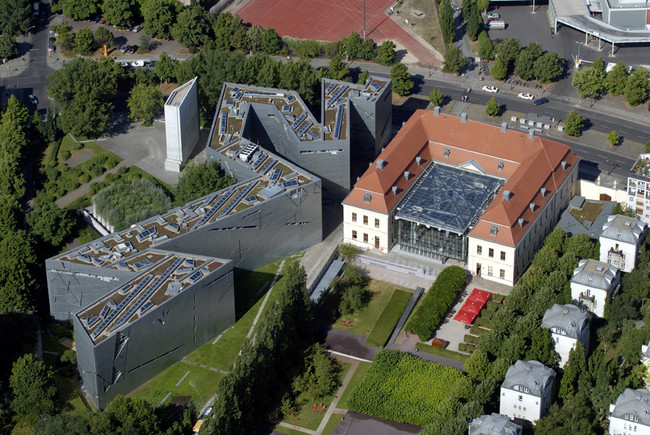
Similarly, Daniel Libeskind’s Jewish Museum of Berlin endeavors to capture the emotional journey of the Jewish population in Germany during World War II.  The Garden of Exile is connected to the museum proper through the second tunnel which represents the mass emigration of Jews from Germany.  The garden consists of 49 tall pillars with Russian olive trees growing on top.  Similar to Eisenman’s design, the grid is on a tilted foundation which is meant to disorient visitors and make them feel instable. 

Libeskind noted, “In my view, architecture is a communicative medium. To me, it's a storytelling medium. And I attempted to create a building that told that complex story in many different ways… It's a cultural medium. It has to be able to communicate.”  Archdaily describes Libeskind’s building as “less of a museum but an experience depicting what most cannot understand,” he “translated human experience into an architectural composition.” 

Both works are meant to leave visitors feeling lost and confused like the Jewish people so long ago who were uprooted and forced to leave their homes or stay to die.  Amongst the pillars and slabs of both projects you can look up to the open sky and feel exalted – there is still hope.


Eisenman avoided using symbols in his project.  His field of slabs represents tombs for victims of the mass genocide like a meadow of nameless tombstones.  Libeskind’s Jewish Museum commissioned Israeli artist, Menashe Kadishman, to exhibit Fallen Leaves in the Memory Void of the museum, the only occupiable voided space.  The exhibit consists of 10,000 punched metal faces that he encouraged visitors to walk on in order to hear the sounds created by the metal sheets clanging, rattling and scraping together, an eerie, disturbing sound that would echo in the voided space 20 meters tall and cause shivers down your spine.  Libeskind pointed out that Fallen Leaves represents “that which can never be exhibited when it comes to Jewish Berlin history: Humanity reduced to ashes.”  


Clearly, both projects bring visitors on an emotional journey through their spaces.  The architecture speaks to us about a tragedy that very few of us could otherwise understand or identify with.

 
Citations:

Eisenman, Peter. "Germany's Memorial: Memorial to the Murdered Jews of Europe, Berlin." Frontline. PBS, 31 May 2005. Web. 31 Aug. 2012. <http://www.pbs.org/wgbh/pages/frontline/shows/germans/memorial/eisenman.html>.

Kroll , Andrew . "AD Classics: Jewish Museum, Berlin / Daniel Libeskind" 25 Nov 2010. ArchDaily. Accessed 31 Aug 2012. <http://www.archdaily.com/91273>.

Libeskind, Daniel, and Daniel Greene, perf. "Daniel Libeskind - architect." Voices on Antisemitism. United States Holocaust Memorial Museum, 13 Sep 2007. Accessed 1 Sep 2012. <http://www.ushmm.org/museum/exhibit/focus/antisemitism/voices/transcript/?content=20070913>.

8/30/12

Embracing History


By: Khris Kirk


Berlin is a center of many different styles of architecture. It has a vast range of historical architecture within one city, and the history is what defines the architecture. There are several examples of how the history is the defining feature of the structure and they are Peter Eiseman's Holocaust Memorial, David Chipperfield's Neues Museum, and Daniel Libeskind's Jewish Museum. Each building or structure enhance historical feel in their own way.

Peter Eiseman's Holocaust Memorial embraces the history of how people were treated during the Holocaust, but does it in a minimalistic way. The memorial itself is placed upon around several locations that "housed the office of Nazi propagandist Joseph Goebbels, and nearby was Hitler’s Chancellery and the infamous bunker where he ended his life" (Quigley). By placing the memorial in this specific spot, creates the feeling of a person being right at the center of where all the tragedy happened. The memorial is comprised of concrete pillars that are very thick and have a wide range of heights. They are also linked together in a tight grid. A person walking through the memorial would get a feeling of how the Jews felt during the war. There is nothing in the memorial to tell you how to feel, but one must feel it on your own. Therefore, the minimalistic architecture of the memorial represents the history during the Holocaust without having to tell people what they feel, but feel it on their own.

David Chipperfield’s Neues Museum approaches this concept differently. The Neues Museum is a combination of the existing architecture and a more modern style of architecture. Chipperfield took the restoration of the Neues Museum in the direction that he wanted to add onto the current building while “respecting the historical structure in its different states of preservation” (David ChipperfieldArchitects). Within the museum, the renovated parts of the structure do not distract from the original elements. For example, the new exhibition rooms are made of white concrete. The white concrete is bland in order to put the focus onto the existing structure. Also, the façade of the building has two sides. Where the existing structure is, there is ornaments on the façade; however, the new wing that was added on is stripped of all ornaments and only matches the structure symmetrically. Overall, Chipperfield embraces the historical aspects of the architecture and designed the new structural aspects to not take away from the existing one.


Daniel Libeskind’s Jewish Museum takes the historical approach in a more drastic direction in comparison with the other two structures. The Jewish Museum’s entrance is through the Baroque Kollegienhaus, and then a person must travel underground to reach the museum. The Jewish Museum takes you through an existing structure, then through certain paths that bring you to important aspects about the Holocaust. One takes you through the museum and presents historical documents from the Holocaust. Another takes you to a garden that has several pieces that represent those who suffered during the war. And finally there is one that leads you to the dead end of a Void. This void represents the unknown, those who are lost, and the absence that has come from the Holocaust. Overall, the Jewish Museum takes many approaches towards embracing history. It connects with physical aspects of history, which are the historical documents and the Baroque Kollegienhaus, and it has an abstract representation of the Holocaust with the void.

These three structures connect with the historical aspects of Berlin and embrace them. They all were shaped and molded to produce the structures that are standing today.    


Links

8/28/12

Contemporary European Architecture


A part of the seminar is dedicated to the realization of a common architectural blog. 
During or after class, each student is requested to post texts, drawings and photos, fixing and discussing ideas, concepts and critical observations with a direct reference to the topics treated in classes and the building visited in trips. 
The posts should have a clear original title, different from any previous post, the name of the author in the first line, useful labels, a minimum length of 500 words and can include a maximum of three images.
When possible, posts will be elaborated in class time.
Excerpts and quotes of other texts are welcome, but they have to be mandatory presented in quotation marks, otherwise it is plagiarism.

Mid term exam
Each student will show his/her posts, with a reflection about writing on architecture, and trying to make evident his/her specific point of view on the treated topics.

Final exam
At the final exams, every student has to present his contribution to the blog in an organized form, explaining his/her own critical vision of the subjects and themes treated in the seminars classes.