Showing posts with label Mvrdv. Show all posts

10/25/12

Didden Village: A Parasite That Helps


Didden Village: A Parasite That Helps
By Rachel Gamble

The term parasitic architecture suggests a kind of structure that, like a parasite, grows off a host building and absorbs its energy, yet gives nothing to the pre-existing structure in return. The term seemed initially exploitive to me. However, the works discussed during the lecture proved that parasitic construction does not damage existing architecture, but can actually allow older buildings to evolve and retain their relevance. In some instances, like the Didden Village by MVRDV, we see that a parasitic addition to a building can provide a fresh and contemporary perspective to an existing structure. This “parasite” allows the host building to progress and fit its time, rather than become antiquated.

The Didden Village in Rotterdam is a rooftop addition to a residential building. It was designed by MVRDV to collaborate and mesh with the existing residential building, rather than damage it as the name “parasite” suggests. Instead, the addition is an example of complimentary architecture – architecture that respects what already existed in the site. By layering a pre-existing older building with a modern structure, the rooftop structure gives a fresh and exciting feel to the less interesting older building. Painted in bright blue to mimic the sky, the building revolutionizes the old traditional skyline of the surrounding homes. Here we see how parasites can be applied to older architecture to revitalize and awaken the aesthetics of pre-existing buildings.

The parasitic addition to the Didden house also provides alternative ways of living for the family in residence. The addition to the older structure consists of new bedrooms for the family, which take the form of three separate smaller houses on top of the building - one for the parents and two for the children. A miniature out-of-scale village is thus produced on the roof by way of the implied plazas and streets that exist between the small houses. Park benches and tree were added as well to create a pseudo-park. Parapets divide the new “village” from the streets blow. By studying the addition, we see that parasitic structures can successfully increase the living space within their host buildings. The result of Didden village addition, for instance, is a building that is larger than the original but still takes up the same amount of space on the streets of Rotterdam, due to it being a vertical addition that rises rather than spreads. Thus, the addition allows the pre-existing building to be used more intensely and effectively. This leads me to wonder whether parasitic vertical additions such as the Didden Village can help solve the need for more space as the population of urban areas continues to expand. Parasitic architecture can lead to innovative new methods for employing space, as we can see in the Didden Village.

The Didden Village shows how effective parasitic architecture can be, in more ways than one. The placement of the bedroom on the roof of the Didden residence solves the need for more space, providing new ways of living for the family, and also establishes an exciting new roofline to the area. Due to this addition, the Didden residence has become a pastiche of different structures from two time periods. The result is a versatile, adaptive building that tells the architectural story from more than one part of history. The new addition makes the old building fit contemporary needs. It brings to mind a quote from famous urban planner Jane Jacobs: "Old ideas can sometimes use new buildings. New ideas must use old buildings." We should not disregard older buildings as architecture becomes increasingly advanced, but instead look for their potential and consider how we can make them relevant again. The Didden village shows how parasitic architecture can impact older buildings in positive ways – by allowing them to expand to satisfy changing needs in society.
New skyline
New living spaces


Sources
Jacobs, Jane. "The Death and Life of Great American Cities." New York: Random House, 1961.

10/24/12

What Makes a Parasite in Architecture?

By: Chris Melton

This week's lecture focused on the topic of 'Complementary Architecture,' the idea of two seemingly separate pieces of architecture working together to create a cohesive piece. How this can be accomplished was put best by architect Cedric Price with a sketch. This sketch illustrated that Complementary Architecture is formed through six methods, which are Reduction, Addition, Connection, Demolition, Expansion, and Insertion. This also led into the meat of our lecture, that being Parasitical Architecture, a type of complementary architecture where one 'half' of the project is often in stark contrast with its partner, but can only function in that exact situation. From here on I would like to discuss this concept of parasites in architecture by analyzing a few works using Price's six rules on crafting complementary architecture.

The first example that I would like to take a look at is called 'House Attack' by Ervin Wurm in Vienna. This is a perfect first example to examine when discussing parasitical architecture. As shown below left, the two 'halves' of the project are very dissimilar, in all of texture, style, and even orientation. This project obviously uses addition in the sense of literally adding the house onto the corner of the museum, but I think that addition also creates a connection with the viewer. Upon seeing this literally upside down house, viewers want to know if they can access it, and that creates an interesting drive in the viewer that instantly connects them with the project. So in that sense, I believe this project works as a piece of parasitical architecture, unlike the next example. 


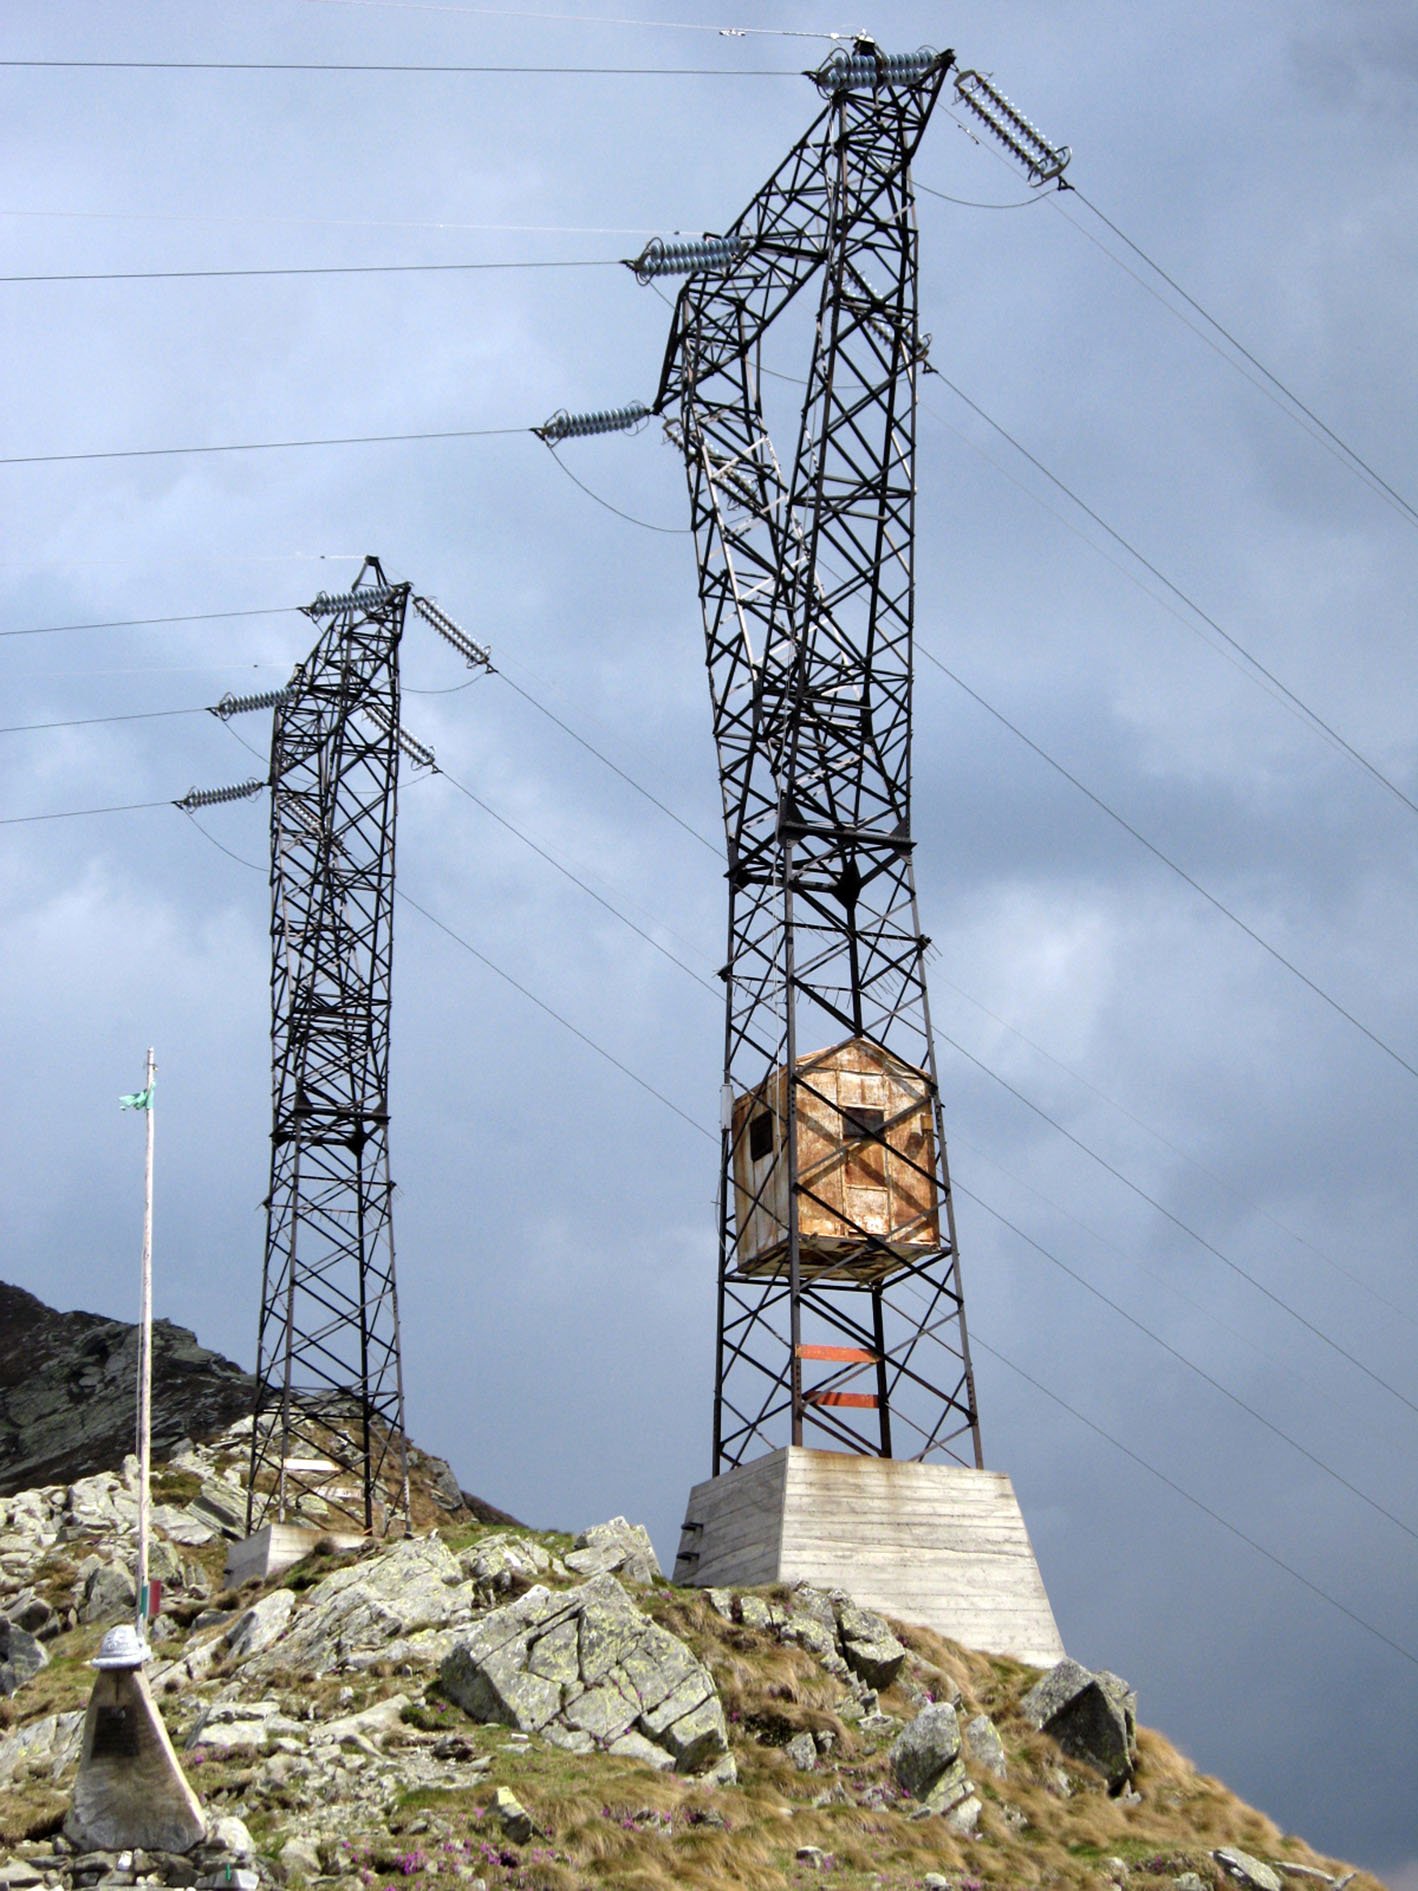
Next, I would like to bring a project titled 'Precarious Home' by Giancarlo Norese into discussion. This project, as I stated before, I do not think functions as a piece of parasitical architecture. Mainly in the sense in that I don't believe it is composed of two pieces of architecture. As shown above right, this project is more like a combination of architecture and engineering. The dangerous electric tower that surrounds the home is in no way architecture, as it has no push for style, form, or function in any way, it is purely a piece of engineering. While Norese did use Price's rule of insertion to literally insert a house into the electric tower, I don't think that that alone is enough to call this project parasitical. The house isn't contrasting with another piece of architecture for a common or new goal, it is merely in a very bad location. So while 'Precarious Home' is an interesting work, in my opinion it is not parasitical architecture. 


Lastly, I would like to look at a work in Rotterdam, Netherlands by MVRDV called the 'Didden Village.' This project, in its essence is a rooftop addition of a hotel that was added to lodge a single family, two small-connected houses for the children, and one larger house for the adults. Shown in the picture/diagram above, one can clearly see how the distinguish the function of this house, as well as some of the rules that Price discussed. Clearly, the addition of these houses to the roof of the main building created an expansion of both form and function for the hotel. These in turn created an interesting connection between the roof and the ground, as seen before in 'House Attack.' While it is good that we can analyze this project with Price's rules, the more important aspect of parasitical architecture that this project does very well is the balance between the existing building and the addition. Both very different in styles in both form and color, the extension didn't try to mimic the past, it merely added to what was existing in a new way, which to me is the essence of parasitical architecture.

Are parasites really that bad?


 Seth Oliver


“Only by learning to live in harmony with your contradictions can you keep it all aloft.” - Audre Lorde. This statement is true to almost everything in life. But the real kicker is where it can apply to our wondrous profession of architecture. The word “parasite” often has a negative connotation surrounding it like a fog of toxic fumes. However, in architecture, the building and design of a parasitic piece should only be to help and engage the original work. My favorite examples of this are of similar nature but executed in different ways. The first is called Legal Illegal by Manuel Herz Architects . The second is called the Didden Village in Rotterdam by MVRDV. Both are great works and make a difference in the way I think about the word parasite and how to use it when designing in existing conditions.


                Legal Illegal. The name even suggests a dichotomous relationship to make anybody take another look.  The very red and very obvious addition to this apartment resides in Cologne, Germany. It follows all the building codes but also breaks the normal convention of thought when putting an addition to a house. It added significant amount of space but also the extra “wow” factor that the architect was really aiming to achieve. Sitting between the existing walls makes it a real part of the building rather than just a plain addition. The floors it added are all concerned with natural light and openness between all the existing and new levels. It not only sits on top, it actually engages the core of the existing building. So it acts as a true “parasite” and attaches itself into the building to act as once cohesive unit. Yes the new part stands out with the different angles, shapes and then the bold primary red, but it works as a complimentary part of the overall neighborhood. It adds to the apartment rather than distracts from it. I believe this is an excellent look and something to aspire to in the future. Working with the history to celebrate it as well as the foreign piece it the mark of a well developed design.


                Different but yet the same thought, the Didden Village by MVRDV captures the attention of those everywhere in the city of Rotterdam. Rather than being an abstract form between existing walls like Legal illegal, the village is literally 2 “cottages” on top of an apartment building. They look as if they are just sitting there to match the blue walls to the blue sky. The three houses are actually bedrooms for a family; a master suite and two children’s rooms. They fit like a village with door opening to the roof to convene for meal times and such, but also connect to the apartment below. The stairs are what impress me the most from this project. The children’s staircases function as a double spiraled stair that ends up being a center piece in the living-room below. The stairs are covered and come down through the ceiling but never actually touch the floor. I feel it is a way of respecting the existing architecture. I can appreciate for trying to fit into the apartment but also standing out to rest of the world. It uses the same function of color as the last project, but it becomes a separate piece. Instead of judging the work as a whole, the houses on top lend themselves to be the spectacle. I still love this work and it makes me consider how to address a different way of parasitic architecture.


                So in I have figured out that I am a fan of parasites. The point of them it to engage what was existing and make them better. The styles may be different but I think that is the true art of architecture.