
NEMAUSUS I & II
(Jennifer Lenn)
Le Corbusier introduced his five points of architecture in 1926 with the intention of designing a common thought for perfect habitation. It was not until 60 years later that his five points were perfected by Jean Novel with Nemausus I and II in Nimes, France. In addition to his five points, Corbusier defined the home as something that should operate as a machine, he particularly showed this in his Villa Savoye but Jean Nouvel presented the home as a machine on a much larger scale. The Nemausus project is a 10,300 square meter, multi-family housing complex, constructed with steel, aluminum, and concertina garage doors. All together, the two seven story buildings contain 114 apartments and is classified as modern architecture. Nouvel uses the qualities of modern architecture to meet the demands of the project, rather than using the radical qualities of the modern movement in order to create a lavish master piece. This is what makes Nouvel's work so successful.
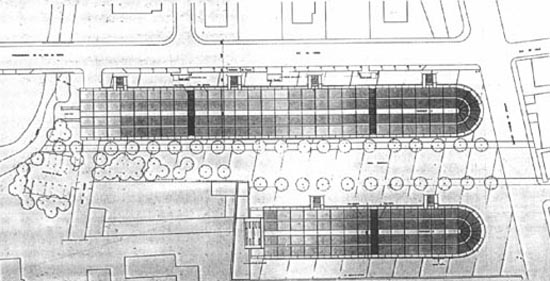 Nemausus I and II exist side by side with a broad lucious canopy of trees between them. Nemausus II is shorter than I in order to fit the confines of the site and both are rounded at the east ends. With a limited budget, Nouvel constructed both buildings with low cost, long lasting materials that could function on the interior as well as the exterior. Using innovative materials and advancement in technology, Nouvel fused modern building qualities and Corbusier's five points of architecture. Logically, it may seem that no one could represent Corbusier's five points better than Mr. Corbusier himself, however, Nouvel executes this design project with perfect use of the infamous five points. Unlike Corbusier's homes as machines, Nemausus does not exasterbate radical modern forms for the sake of looking radical in a modern era. Instead, Nemausus uses radical forms in a way that seem to work with its surroundings and qualities that are crucial to fitting within the guidelines of the program. Nouvel used qualities of the modern architecture era because they were necessary for his project, not to fit in with a certain style or to boldly define a new one. This is why his Nemausus buildings fit so appropriately with their surroundings and their time. They do not attempt to flaunt any unnecessary means of construction for the sake of a flamboyant look, but merely appeal to the exact program using the most economical and inventive tools of the time.
Nouvel used the concrete from the exterior to also finish the interior walls to reduce cost of materials and emphasize a simple interior along with its open floor plans. Some of the apartments differ based on size, but for the most part Nouvel tired to leave an open floor plan as listed on Corbusier's five points. This also allowed for the building to be more flexible in the long term. With a more open floor plan there are more opportunities for the space to be used differently over time. This use of concrete reduced costs in order to meet the budget but also added to the life of the building by allowing for change. A canopy of trees between the two buildings reach the same height as the buildings making a large enough space for a luxurious garden. Perforated metal balustrades of the cantilevered balconies echo the repetitive rhythm of the interior units and also frame the ribbon windows on the facades. Nouvel also takes into account Corbusier's established importance of pilotis. The rounded eastern ends of the buildings are raised on pilotis allowing for a slightly recessed area for covered parking. This concept is very similar to Corbusier's method of pilotis in the Villa Savoye.
 Corbusier does, in fact, carry out his own five points of architecture through his work but in a harsh and crude fashion. His work serves as somewhat of a diagram or "paint by numbers" to explain his concept of five points. While this is informative to others in illustrating his points, it does create a harsh architecture that struggles to find a balance between radical and comfortable architecture. Nouvel perfected Corbusier's five points by using the basic concepts rather than aiming to create a literal, visual translation of them.
SOURCES:


